
Description
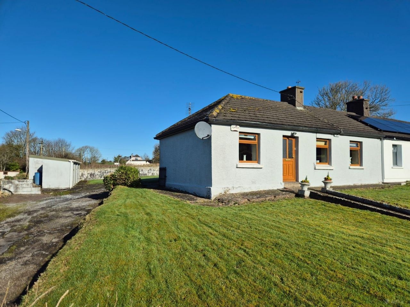
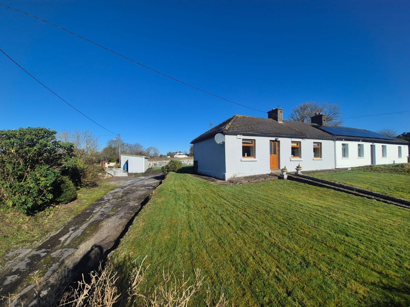
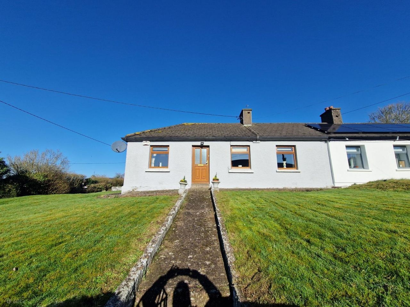
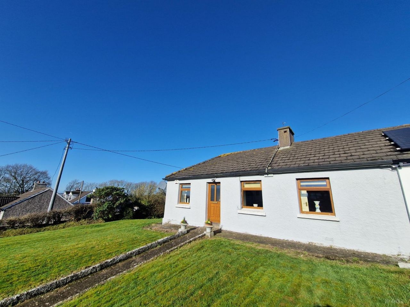
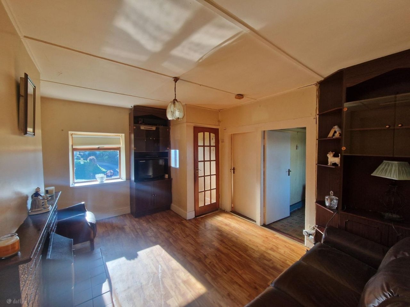
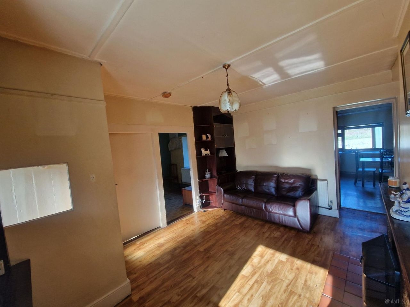
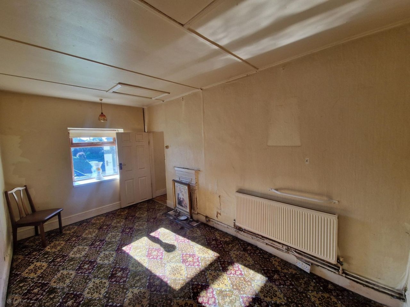
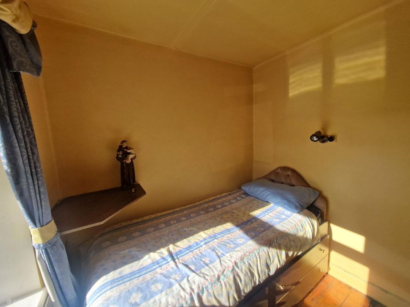
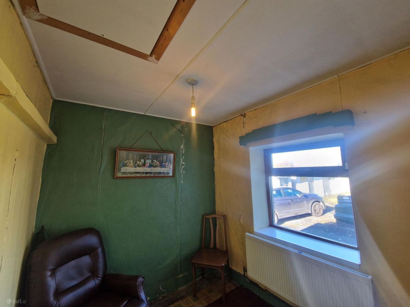
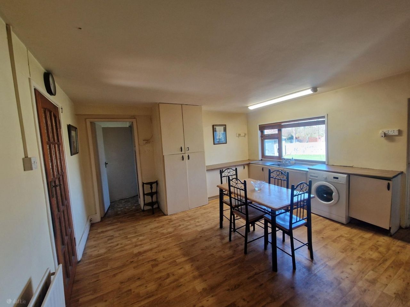
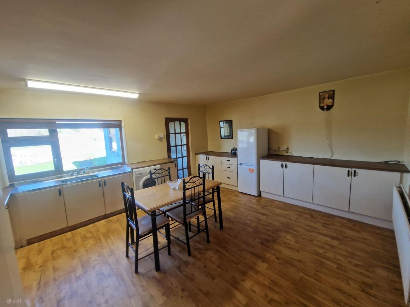
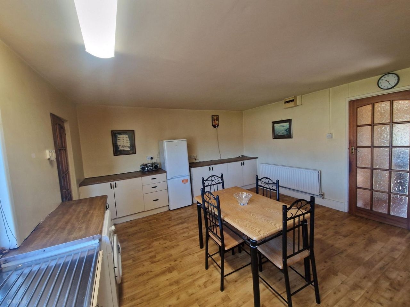
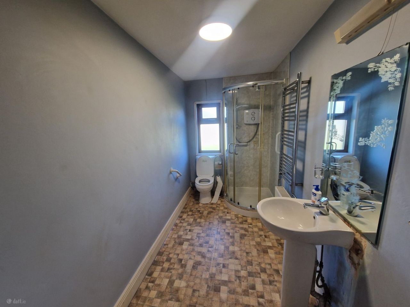
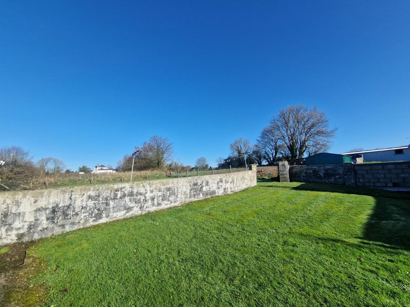
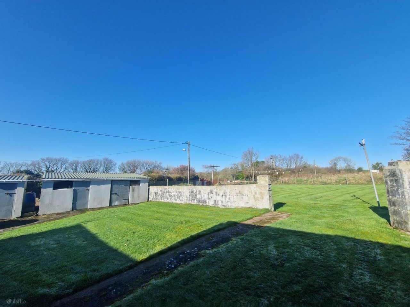
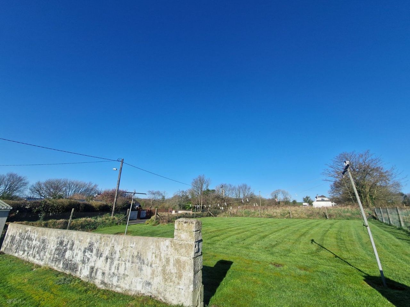
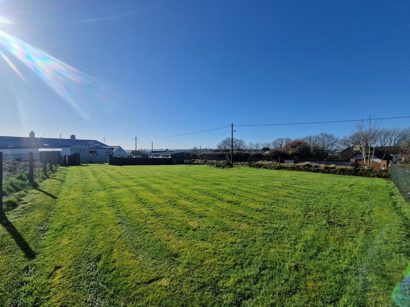
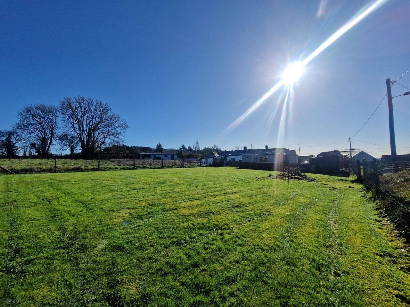
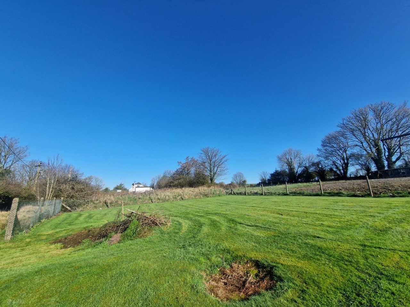
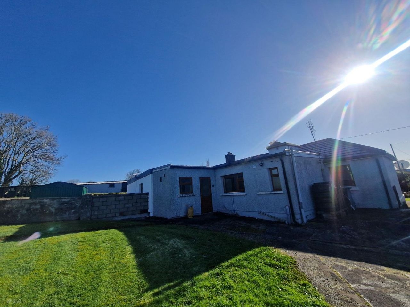
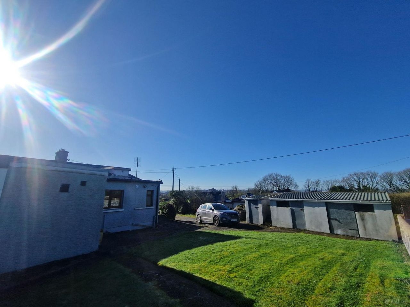
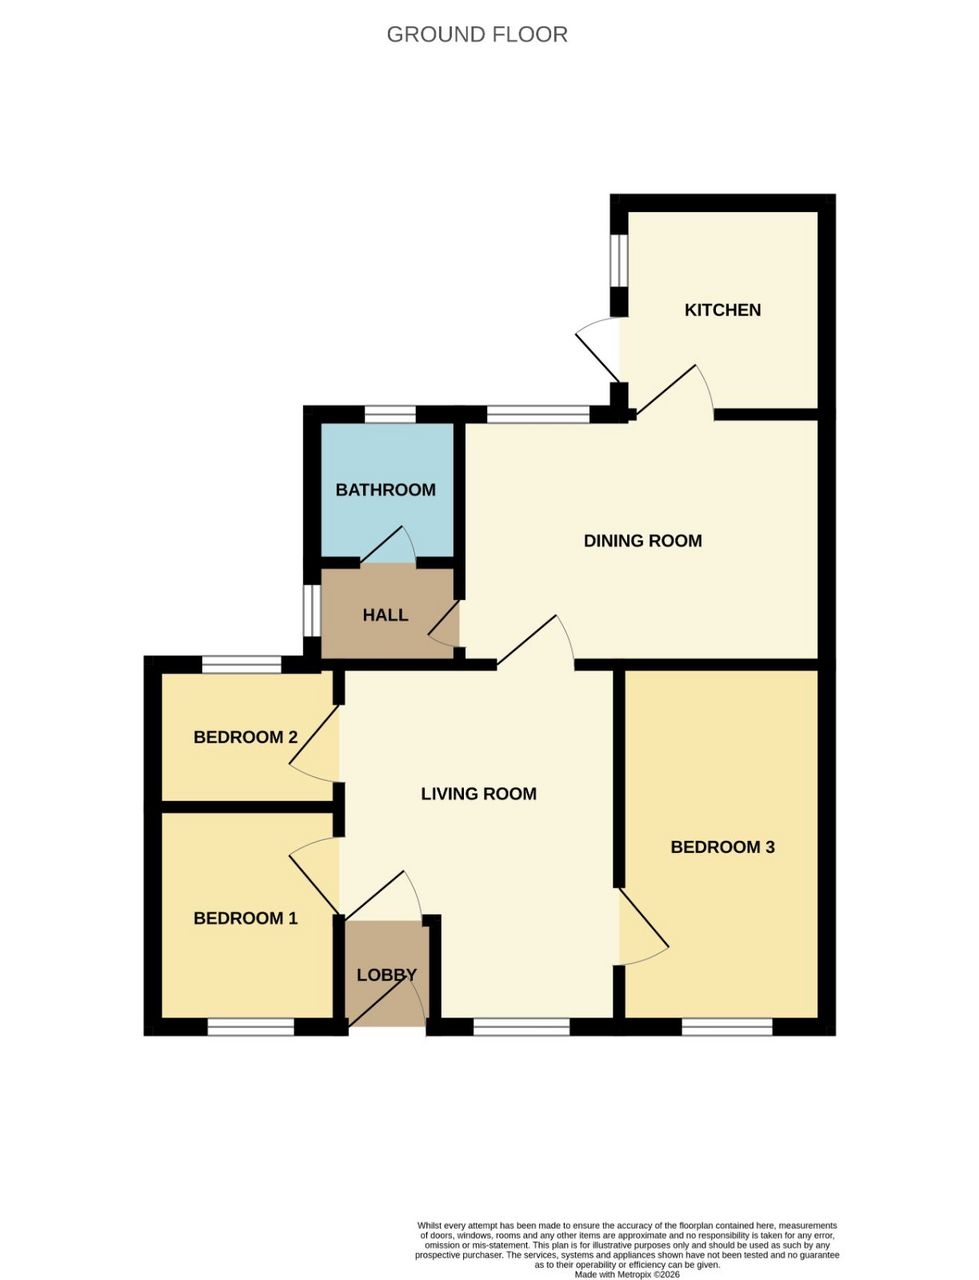
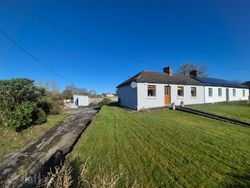
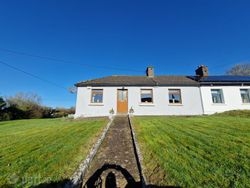
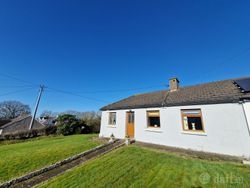
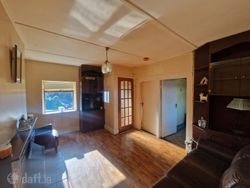
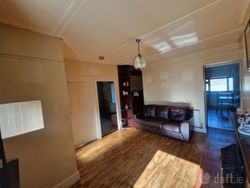
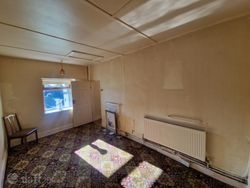
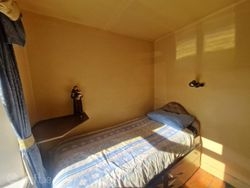
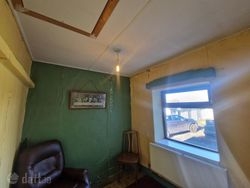
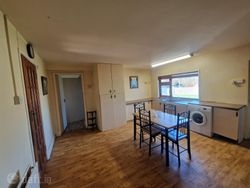
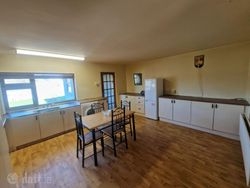
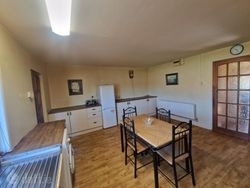
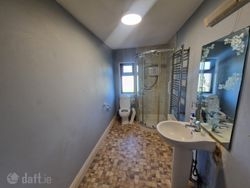
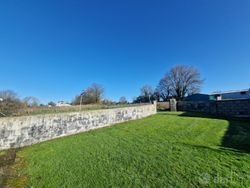
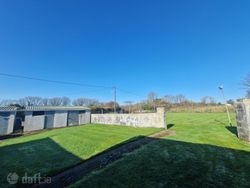
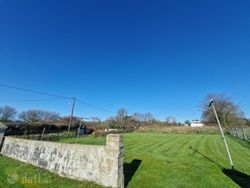
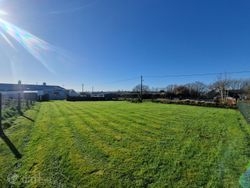
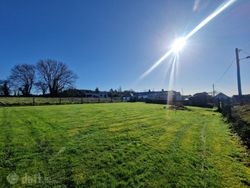
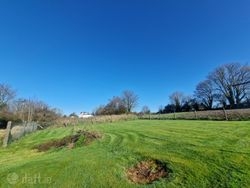
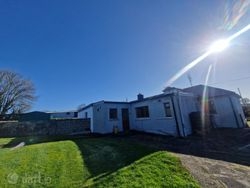
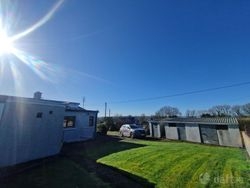
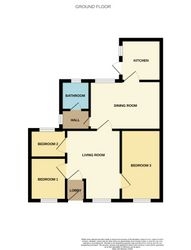
Jeremy Murphy & Associates is delighted to bring to the market Rathcooney Road, Banduff, Ballyvolane, Co. Cork. A superbly located property on an easily maintained, level site of c. 1/3 of an acre, this property must be seen to be appreciated. The property has the benefit of a modern pvc windows and doors whilst being situated in an enviable location. The property could benefit from modernization internally however oozes potential to be a superb family home in an excellent location, close to schools, shops, sports clubs, restaurants, and all local amenities. There is separate side-access to the rear of the property courtesy of a right-of-way. Ballyvolane is a 2-minute commute away and is undergoing large-scale residential development at present, as well as infrastructure upgrades to roads. Connectivity to Cork city centre is excellent whilst the property retains a charming countryside feel. Accommodation consists of entrance lobby, living room, 3 bedrooms, family bathroom, dining area and kitchen. FRONT OF PROPERTY The property is set back from the road by way of steps and secured behind a block-wall. ENTRANCE HALLWAY 0.9m x 1.6m A PVC door with frosted glass leads into the entrance lobby. The entrance lobby comprises of lino flooring, and centre light. LIVING ROOM 4.5m x 3.5 This bright and spacious living room features lino flooring, one centre light, one radiator and one window overlooking the front. Ample space for a large settee and there is a lovely from through to the dining room. KITCHEN/DINING DINING 4.3m x 4.5m The dining features a timber effect countertop, ample storage space throughout courtesy of wall-mounted units, and superb natural light courtesy of a large window overlooking the rear. There is also one radiator and one centre light. The kitchen also benefits from a stainless-steel sink and draining board and boasts superb space for a large dining table/chairs. This space could easily be reconfigured for use as a kitchen/dining and lounge area. KITCHEN 3.5m x 2.2m The kitchen area itself is accessed just off the large dining area and features additional wall-mounted storage in stylish timber effect units, and oven with four-ring gas hob. MASTER BEDROOM 4.8m x 2.4m This double bedroom features carpet flooring, one centre light, one radiator and one window with overlooking the front. BEDROOM 2 2.5m x 2.6m This double bedroom features timber flooring, one wall light, one radiator and one window overlooking the front. BEDROOM 3 2.9m x 2.4m This bedroom features carpet fitted flooring, one centre light, one radiator and one window overlooking the rear. MAIN BATHROOM 3.3m x 1.6m Three-piece bathroom suite incorporating a Triton electric shower, wash hand basin and wc. One window with frosted glass overlooks the rear, whilst there is also one radiator, one wall-mounted towel rail, and one centre light. REAR OF PROPERTY The rear of the property features a large garden with boundaries clearly defined and is truly an excellent place for entertaining, or to enjoy during the summer months. The property oozes potential – there is ample space to upgrade the external patio areas and still retain a large garden.
Rathcooney Road, Ballyharoon, Ballyvolane, Co. Cork
€295,000
Specs
 79.0m2
BER Rating
 850ft2
Property Type
Bungalow
Contact
Property Location

Related Properties
-
Sold

38 Grange Vale,Pinecroft,Grange,Cork, Grange, Co. Cork
Asking price: €365,000

-
Sold

3 Old Blackrock Road, Blackrock, Co. Cork
Asking price: €380,000

-
Sold

18 Arbour Court, Grange, Grange, Co. Cork
Asking price: €540,000

-
Sold

185 Eagle Valley, Wilton, Wilton, Co. Cork
Asking price: €310,000

-
Sold

17 O\'Connell Crescent, Turners Cross, Turners Cross, Co. Cork
Asking price: €325,000
-
Sold

3 Berkeley Court, South Douglas Road, Douglas, Co. Cork
Asking price: €295,000
 3 Bedrooms
 2 Bathroom