
Description
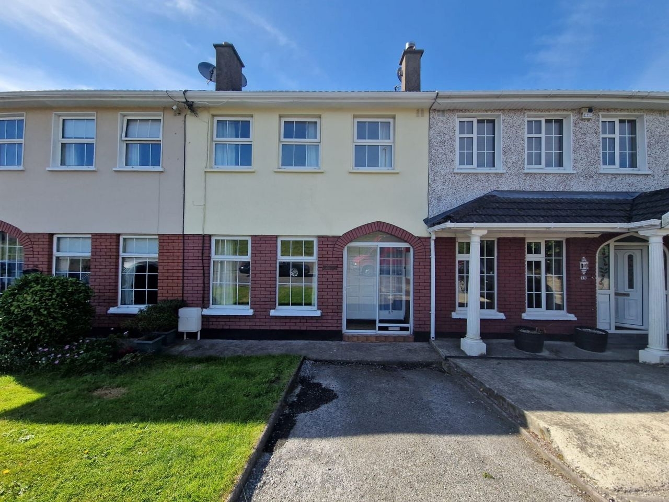
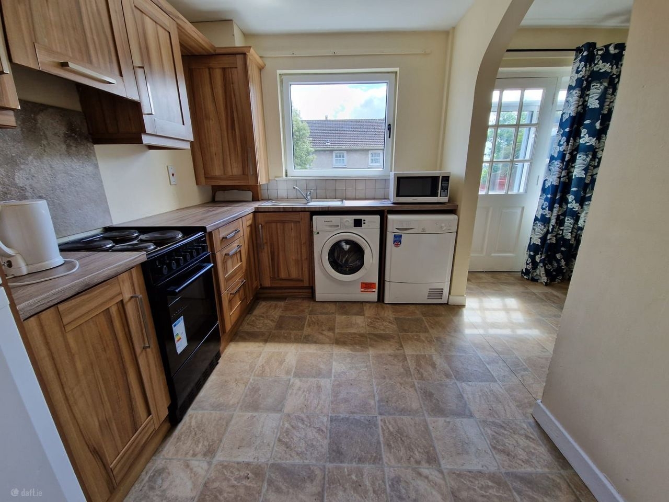
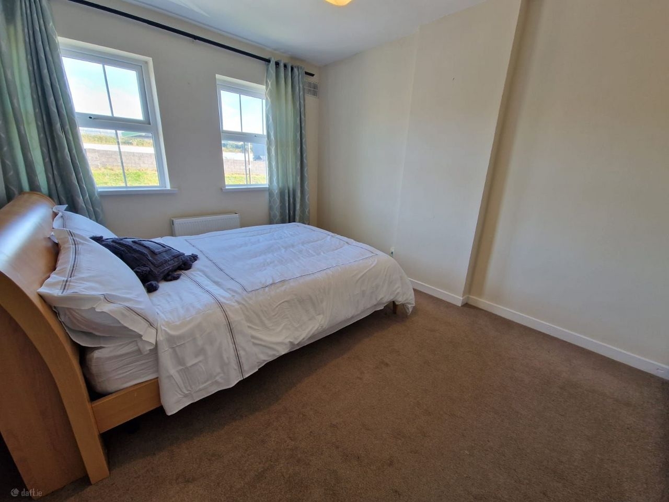
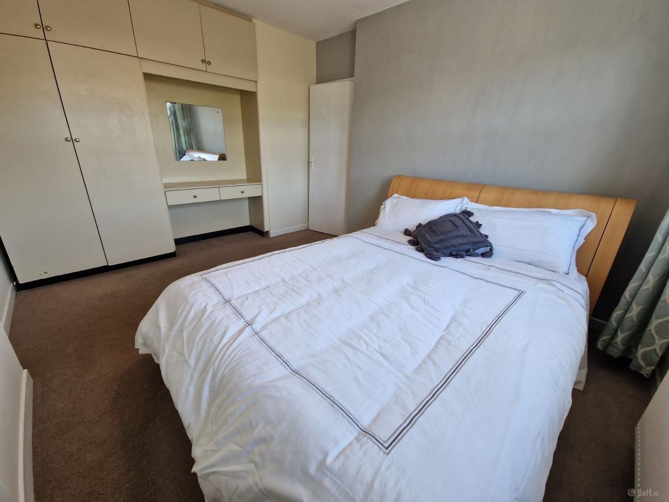
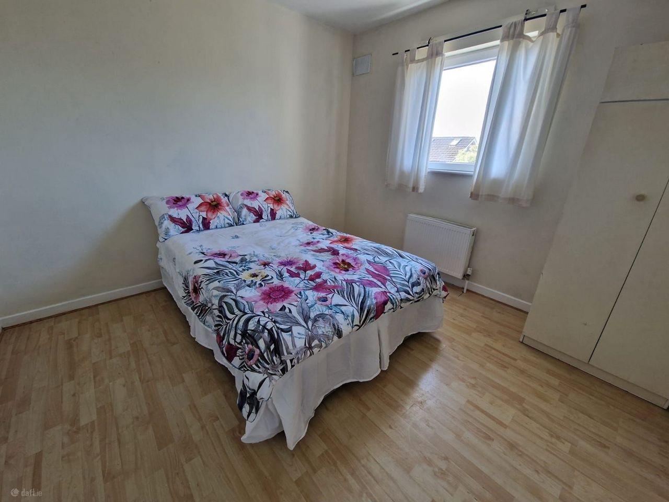
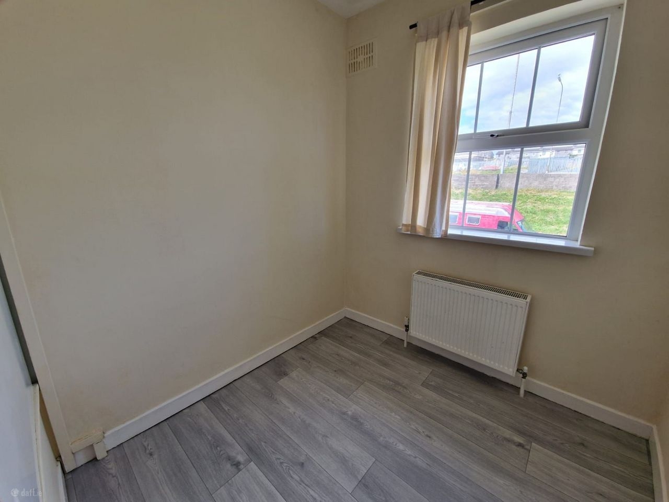
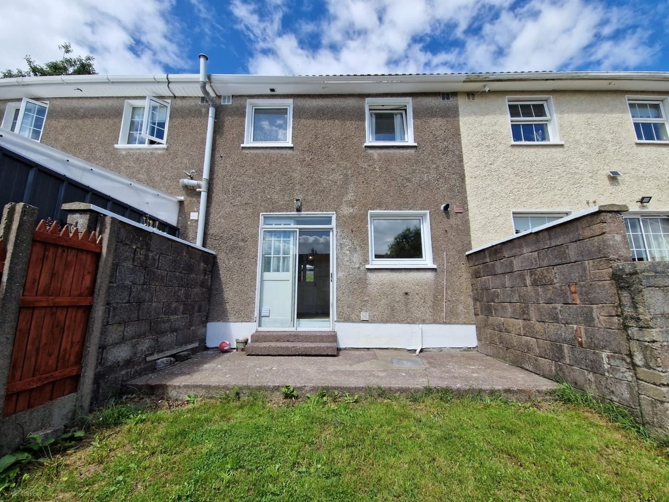
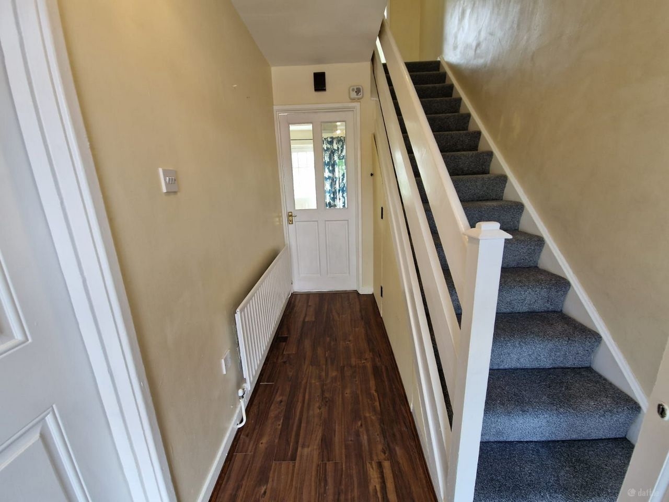
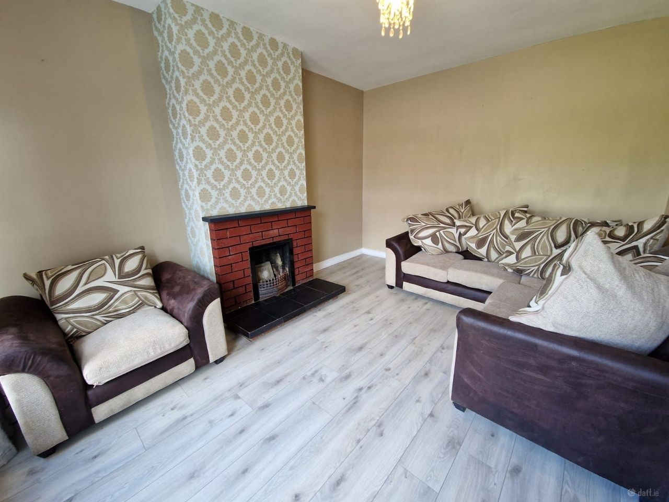
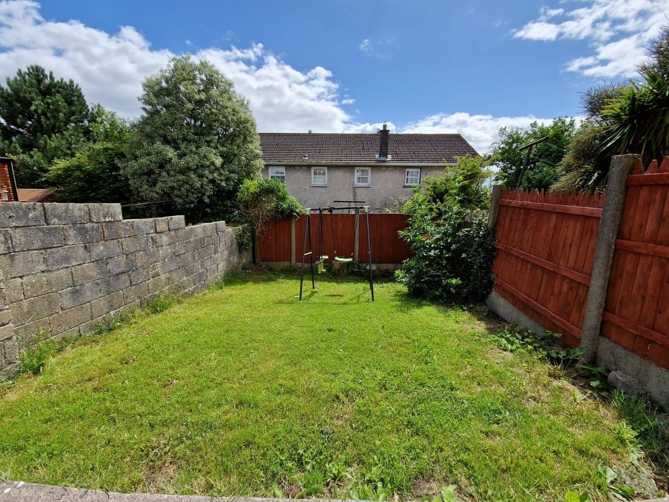
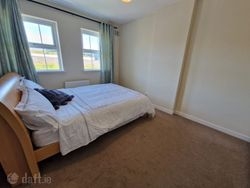
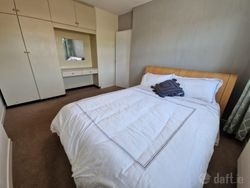
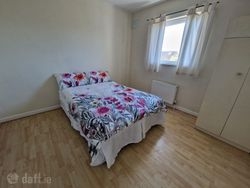
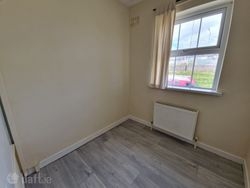
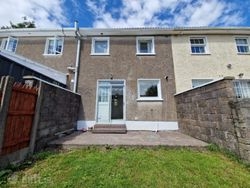
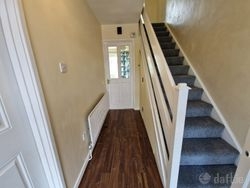
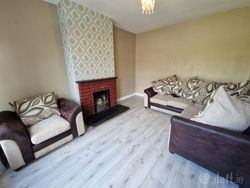
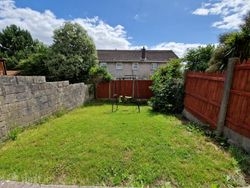
Jeremy Murphy & Associates are delighted to bring to the market this 3-bedroom townhouse which is in excellent condition throughout and is conveniently tucked away in a quiet cul de sac. No.27 has seen some recent upgrades to include rewire, a new gas boiler and gutter installation and would make an ideal first-time purchase or investment opportunity. The property is in true turnkey condition throughout and benefits from bright and airy accommodation with a south facing rear garden. There is a bus route just a stone’s away that connects Shanakiel to the City Centre and is within a few minutes walking distance of Apple European Headquarters and easy access to the Mallow & Limerick Road. Accommodation consists of porch, entrance hallway, living room, dining room and kitchen. Upstairs there are three bedrooms and a bathroom. FRONT OF PROPERTY There is off street parking for 1-2 cars and laid to lawn. PORCH 1.62m x 0.73m A sliding door that leads to small porch that has tiled flooring and one centre light. ENTRANCE HALLWAY 3.39m x 1.93m From the porch there is a timber door leading to the entrance hall. In the hallway there is walnut timber effect laminate flooring, one light, one radiator and storage under the stairs. LIVING ROOM 3.21m x 4.20m This room has ash timber effect laminate flooring, two windows overlook the front with curtain pole and curtains, ample power points, one centre light and a feature fireplace with red brick surround. DINING ROOM 3.57m x 2.69m There is access to the rear garden via a timber door. This area has stone-tiled vinyl flooring, one radiator, one centre light and can comfortably facilitate a table and 6-8 chairs. KITCHEN 2.42m x 3.46m A lovely arched opening from the dining room leads to the kitchen. The kitchen benefits from stone tiled effect vinyl flooring, a range of fitted oak timber kitchen units with a walnut countertop with grey splash back tiles. The kitchen incorporates an integrated single fridge/freezer, a single power point oven with a four-ring electric hob, extractor fan, stainless steel sink with draining board, plumbed for a washer and dryer, ample power points, one centre light, one radiator and one large window overlooking the rear. STAIRS & LANDING 2.96m x 1.89m The stairs and landing are fully fitted with new carpeted. Via the landing there is a light, hotpress and access to the attic. MASTER BEDROOM 3.13m x 4.14m This large double room has carpet flooring, one light, one radiator, power points, intergraded timber wardrobes with a vanity and two windows that overlook the front with curtain pole and curtains. BEDROOM 2 3.35m x 3.28m This south facing room has one window overlooking the rear with curtain pole and curtains, ash timber effect laminate flooring, ample power points, one centre light, one radiator and could comfortably fit a queen or king size bed. BEDROOM 3 2.82m x 2.07m This room has timber effect vinyl flooring, one radiator, one centre light, one window overlooking the front with curtains and a curtain pole and intergraded wardrobes. MAIN BATHROOM 1.90m x 1.57m There is tiled flooring, a frosted window overlooking the rear, one centre light, one radiator, an extractor fan, a bath with a Triton Rally electric shower with tiled surround, wash hand basin and wc. REAR OF PROPERTY From the dining room there are concrete steps leading to a patio area then laid to lawn. This south facing garden in fully closed in and is very well maintained.
27 Laurel Ridge, Shanakiel, Hollyhill, Co. Cork
€290,000
Specs
 82.0m2
BER Rating
 883ft2
Property Type
House townhouse
Contact
Property Location

Related Properties
-
Sold

29 Maglin Grove, Deanrock, Maglin, Co. Cork
Asking price: €210,000

-
Sold

5 Saint Anthony\'s Villas, Pouladuff Road, Pouladuff, Co. Cork
Asking price: €195,000
-
Sold

44 Castle Rivers, Conna, Co. Cork
Asking price: €279,000

-
Sold

1 Knockrea Gardens, Ballinlough Road, Ballinlough, Co. Cork
Asking price: €295,000

-
Sold

21 The Crescent, Westgrove, Donnybrook, Donnybrook, Co. Cork
Asking price: €445,000
-
Sold

6 Cois Coillte,Ballinure Road,Mahon,Cork, Blackrock, Co. Cork
Asking price: €265,000
 3 Bedrooms
 1 Bathroom